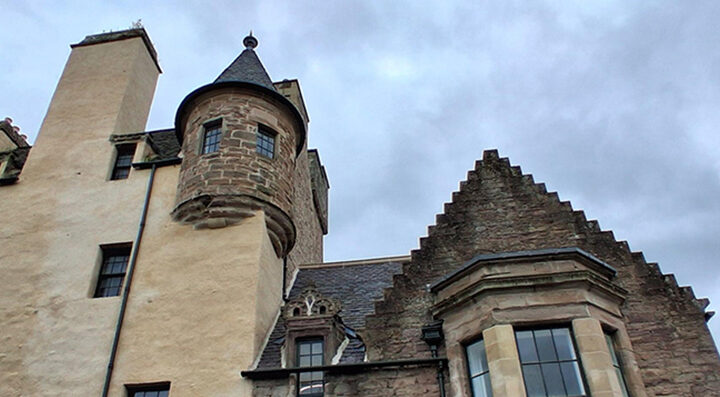
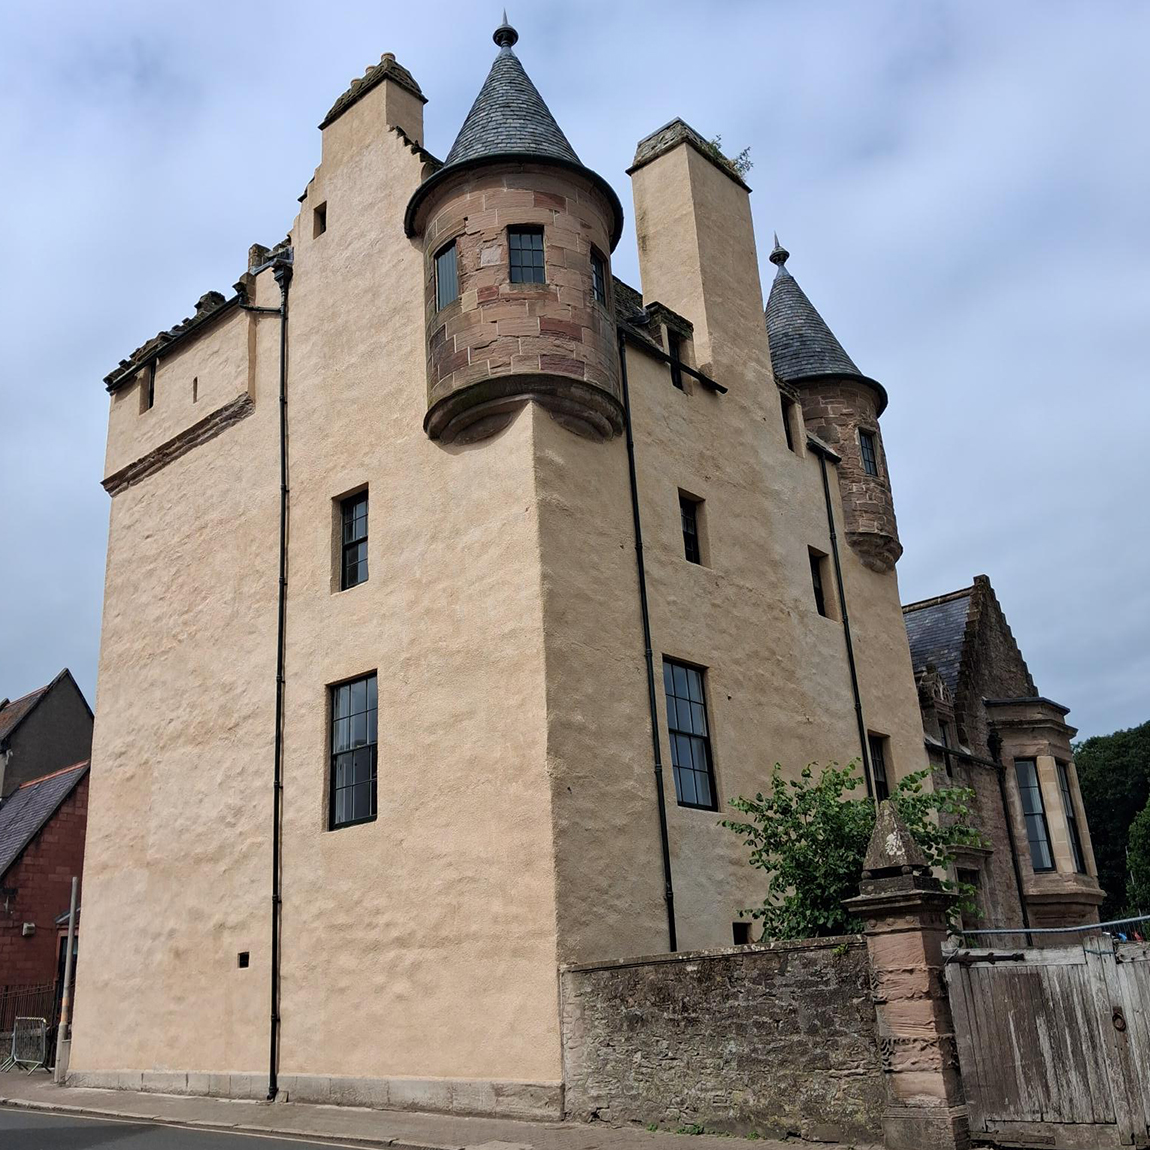
Maybole Castle
Alteration, Restoration and Refurbishment
Project Overview
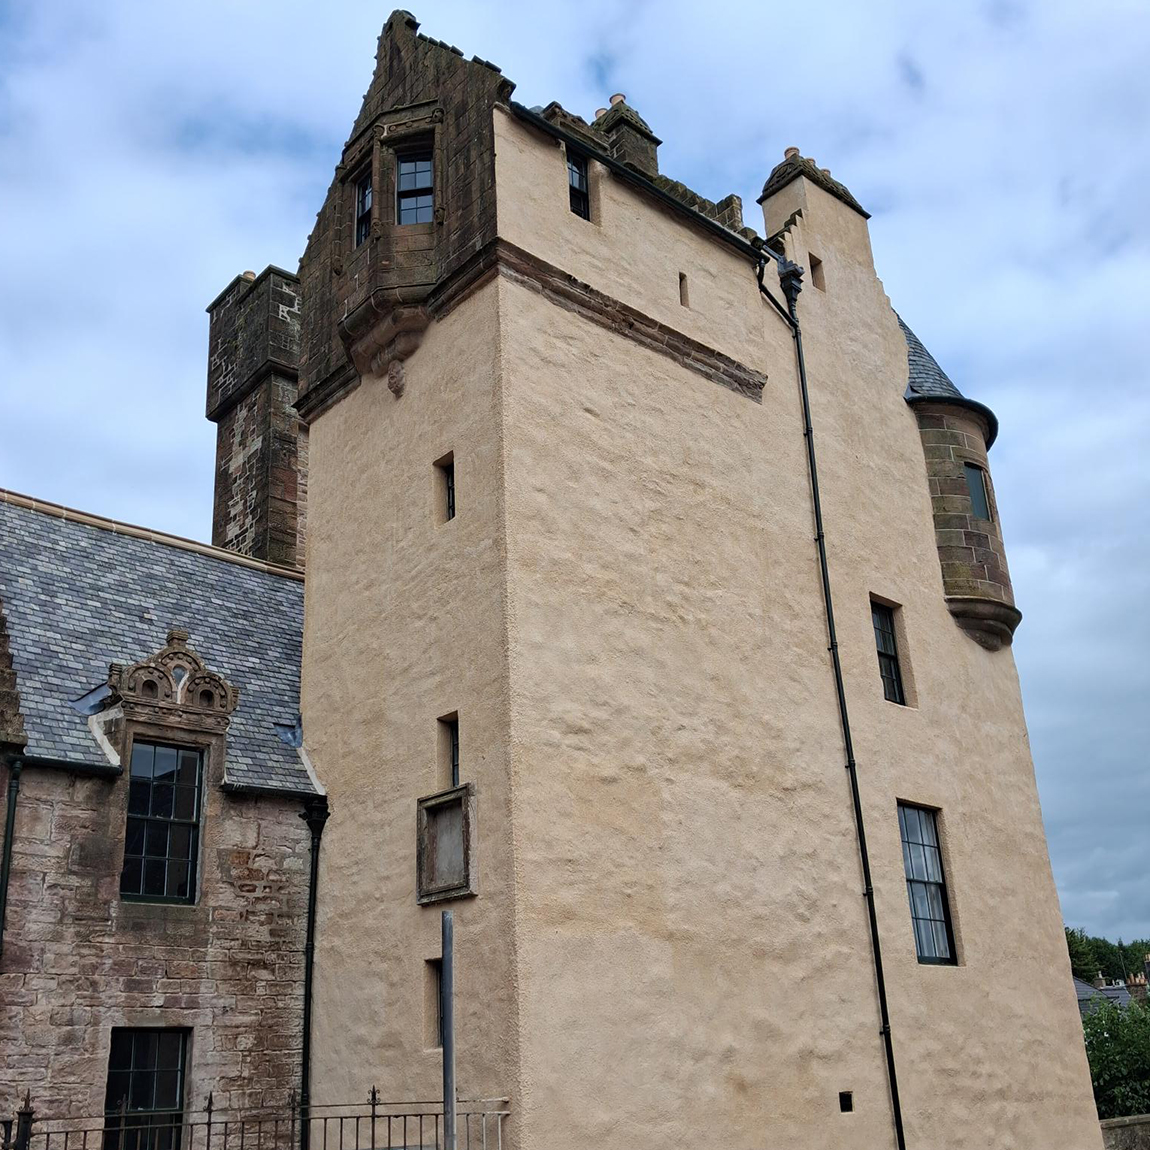
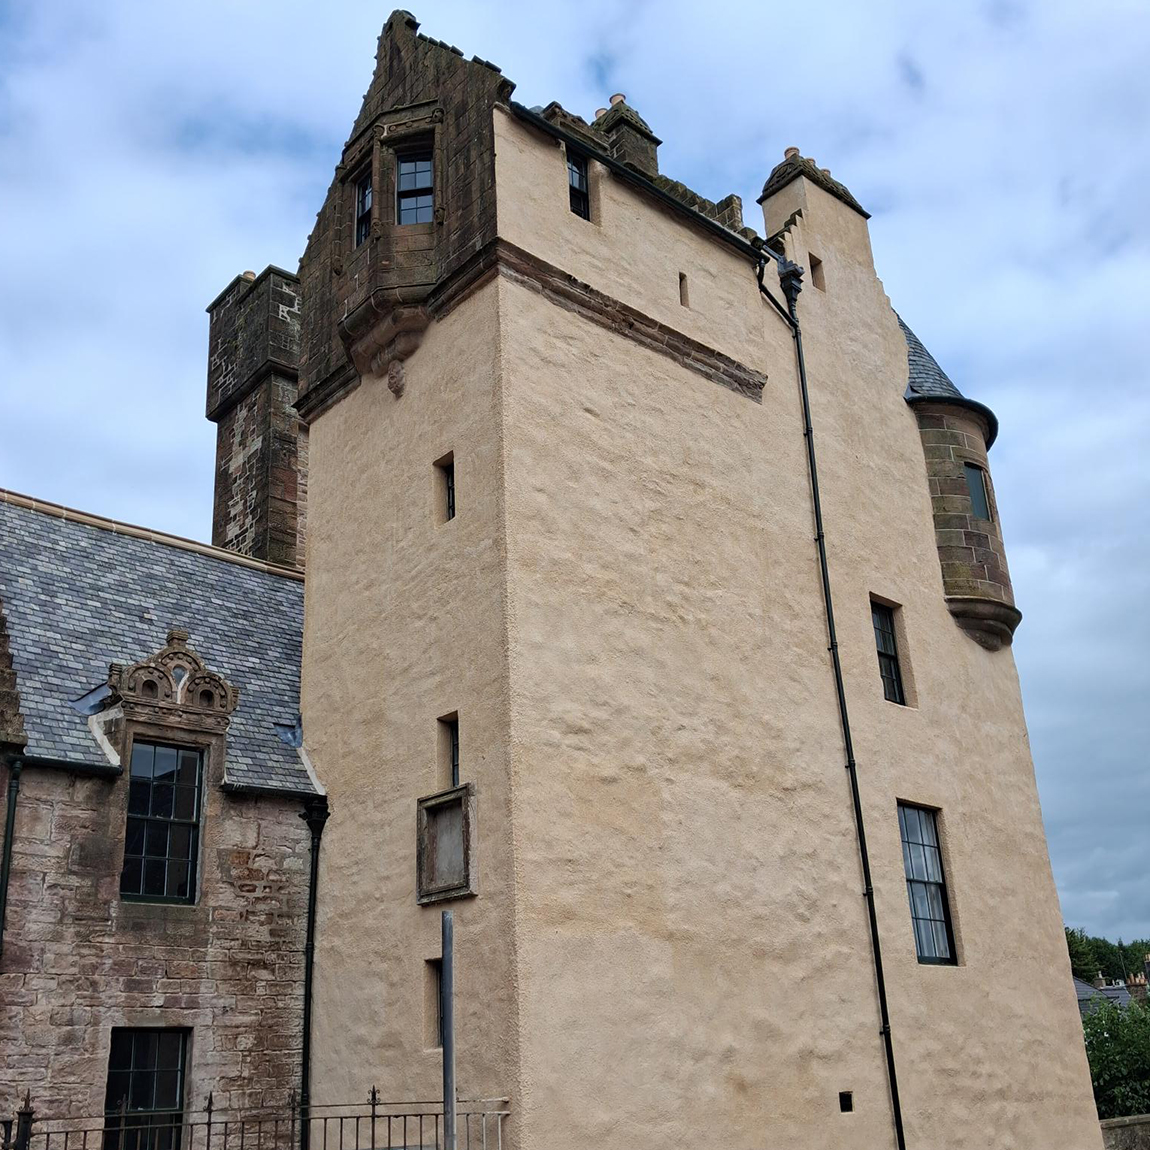
We delivered the alteration, restoration and refurbishment of Maybole Castle, a Category A-listed historic building within Maybole Town Centre Conservation Area. The project combined extensive structural stabilisation and specialist conservation works with internal refurbishment and upgraded building services, while protecting the castle’s historic fabric and architectural character.
As Principal Contractor, we managed complex structural and conservation works to address structural movement, extensive timber decay and deterioration of the historic building fabric. Unforeseen conditions uncovered during construction required revised engineering solutions, additional structural repairs and the careful sequencing of temporary works, permanent repairs and subsequent refurbishment activities.
Our conservation-led approach prioritised retaining and repairing original fabric wherever practical, using traditional materials and compatible repair techniques. Working closely with the design team and specialist trades, we coordinated the additional works while managing the logistical and operational constraints of the town-centre location.
Client
Trustees of the Ailsa Continuing Trust
Location
Maybole Castle, High Street, Maybole, South Ayrshire, KA19 8YG
Status
Category A
Programme Duration
41 months
Taylor And Fraser Role
Principal Contractor
Value
£3.3 million
Taylor and Fraser Role
- Structural stabilisation and masonry stitch repairs.
- Temporary works, including contractor-designed scaffolding, structural propping, supports and shoring.
- Repairs to original timber floor beams and rafters, including replacement of deteriorated timber members and lintels.
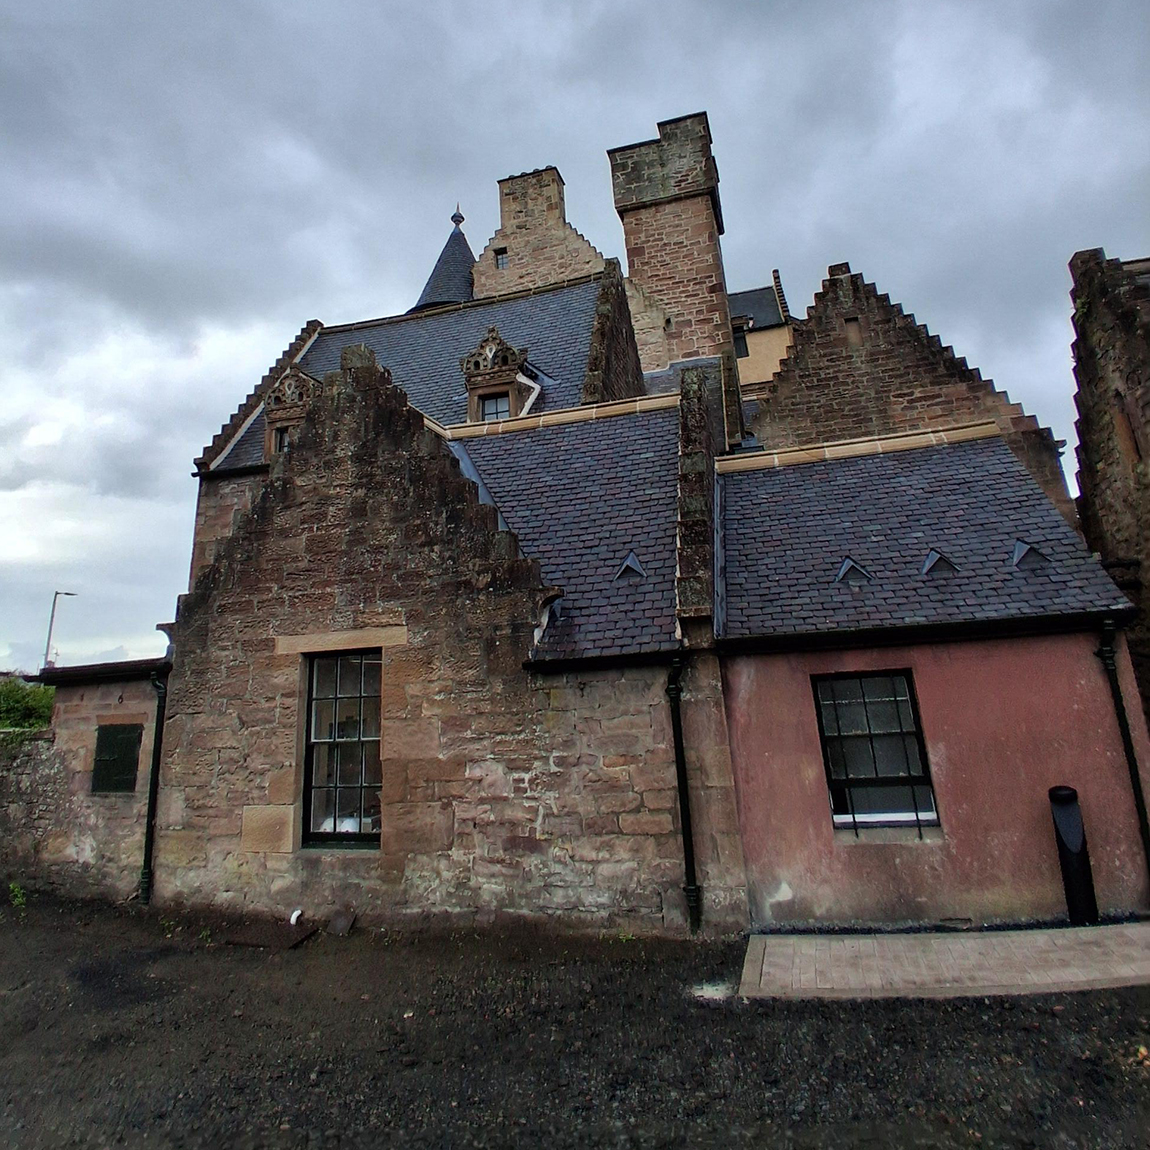
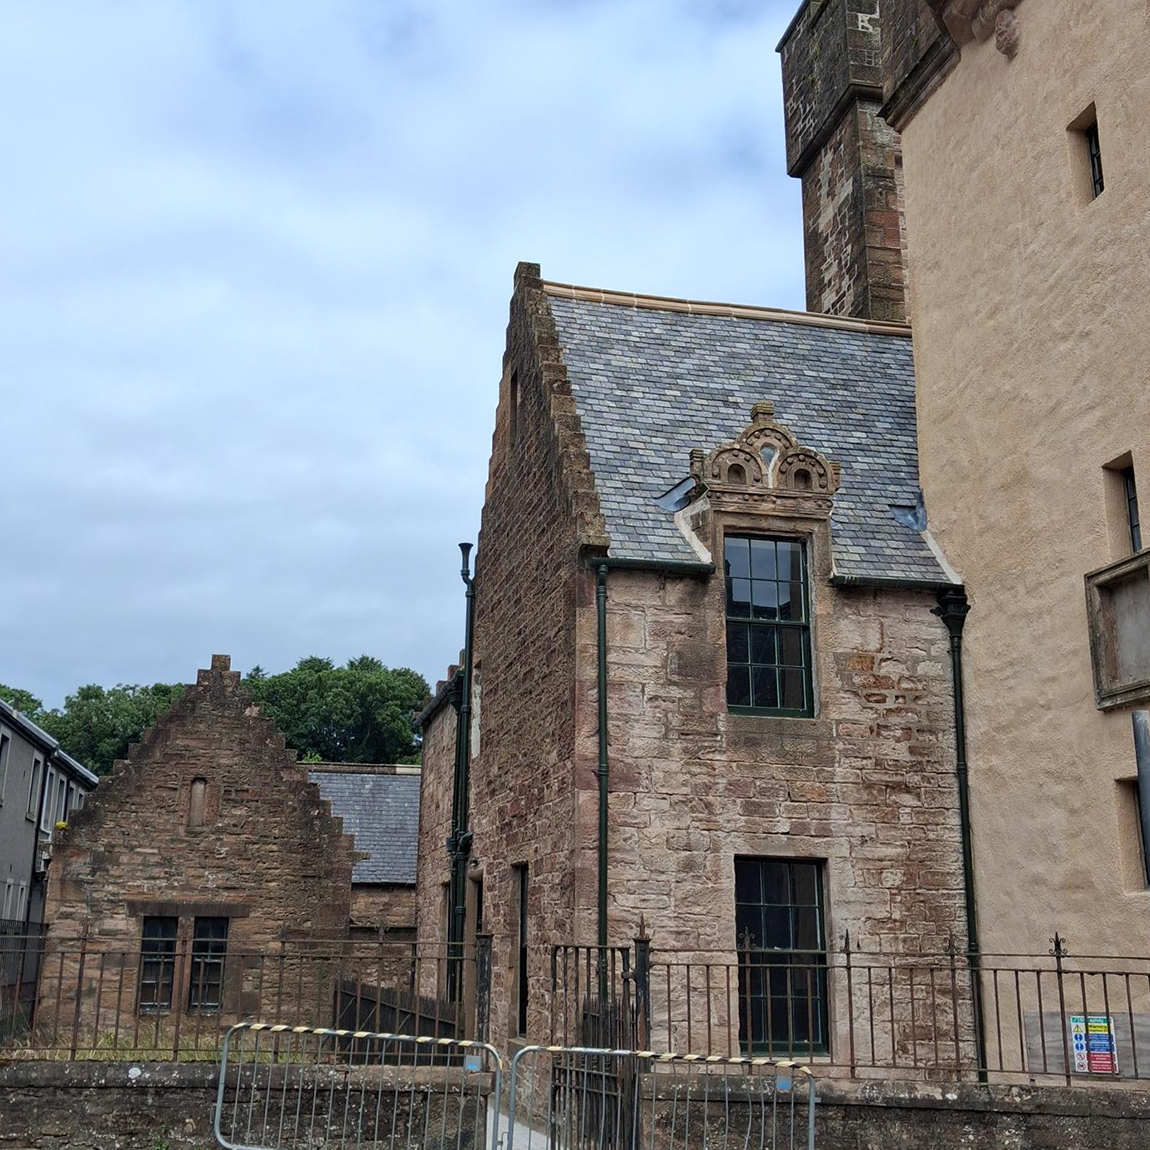
- Roofing repairs and replacement, including reuse of salvaged slate supplemented with second-hand slate, new leadwork and cast-iron rainwater goods.
- Historic stonework repairs, including removal of incompatible cementitious finishes and pointing, and reinstatement of traditional lime harling, limewash finishes and lime mortar pointing.
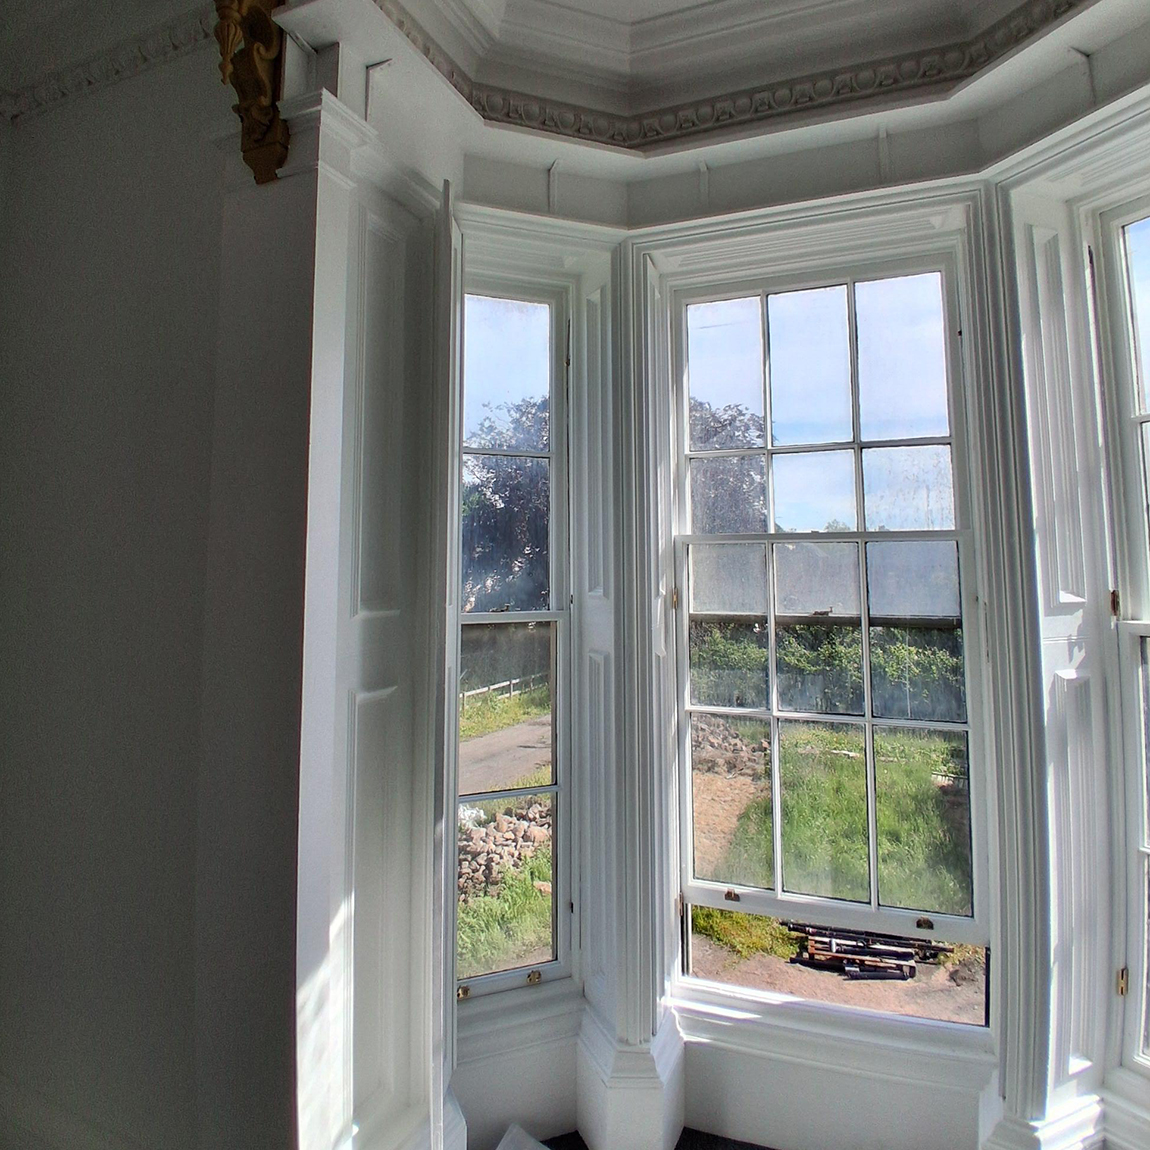
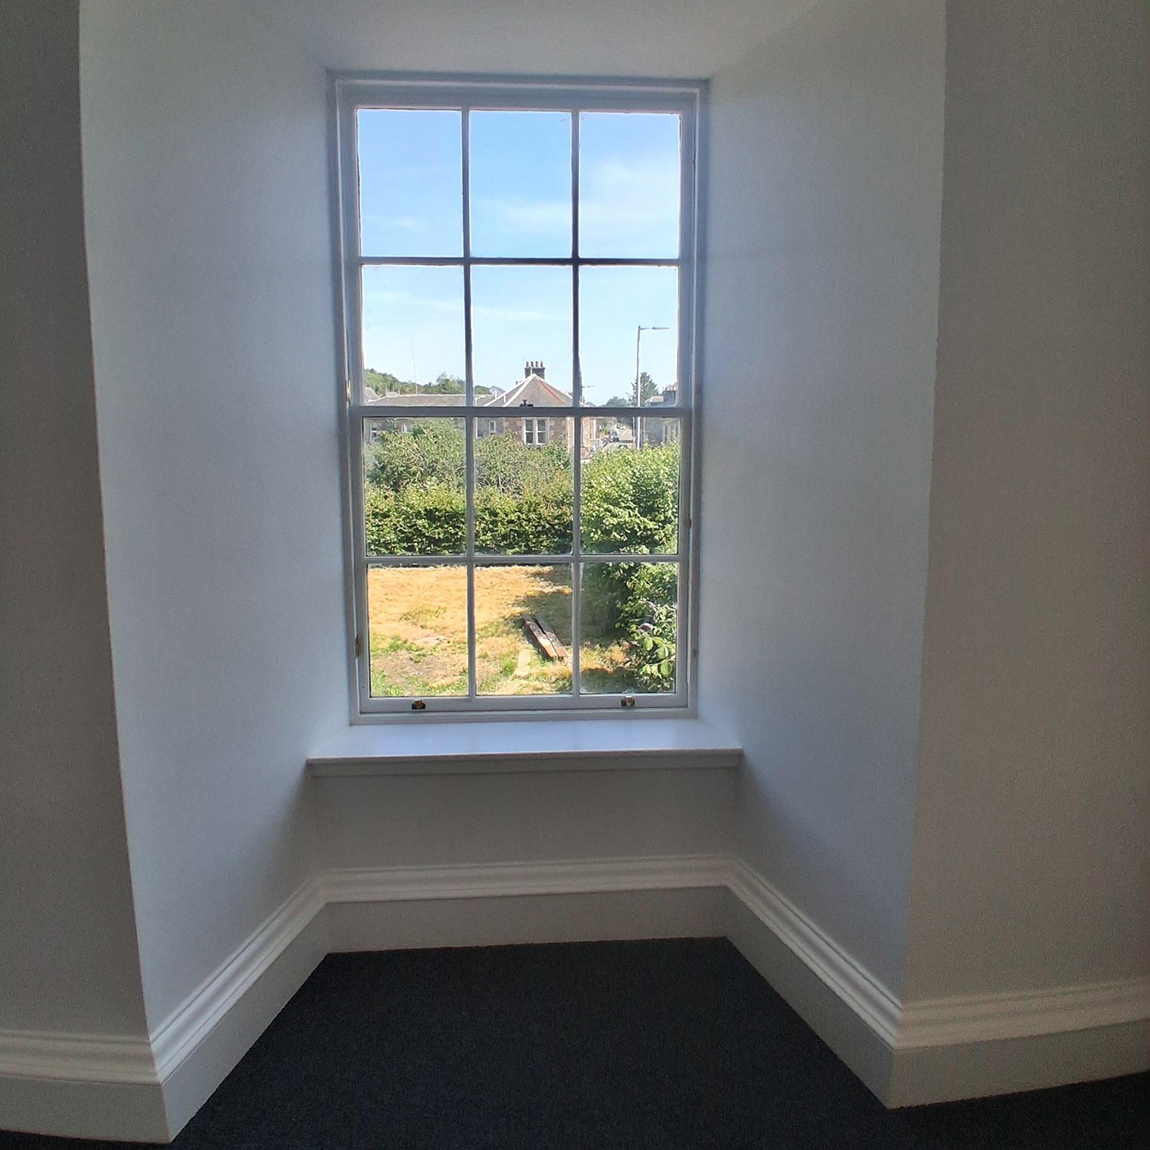
- Refurbishment and reinstatement of sash-and-case windows.
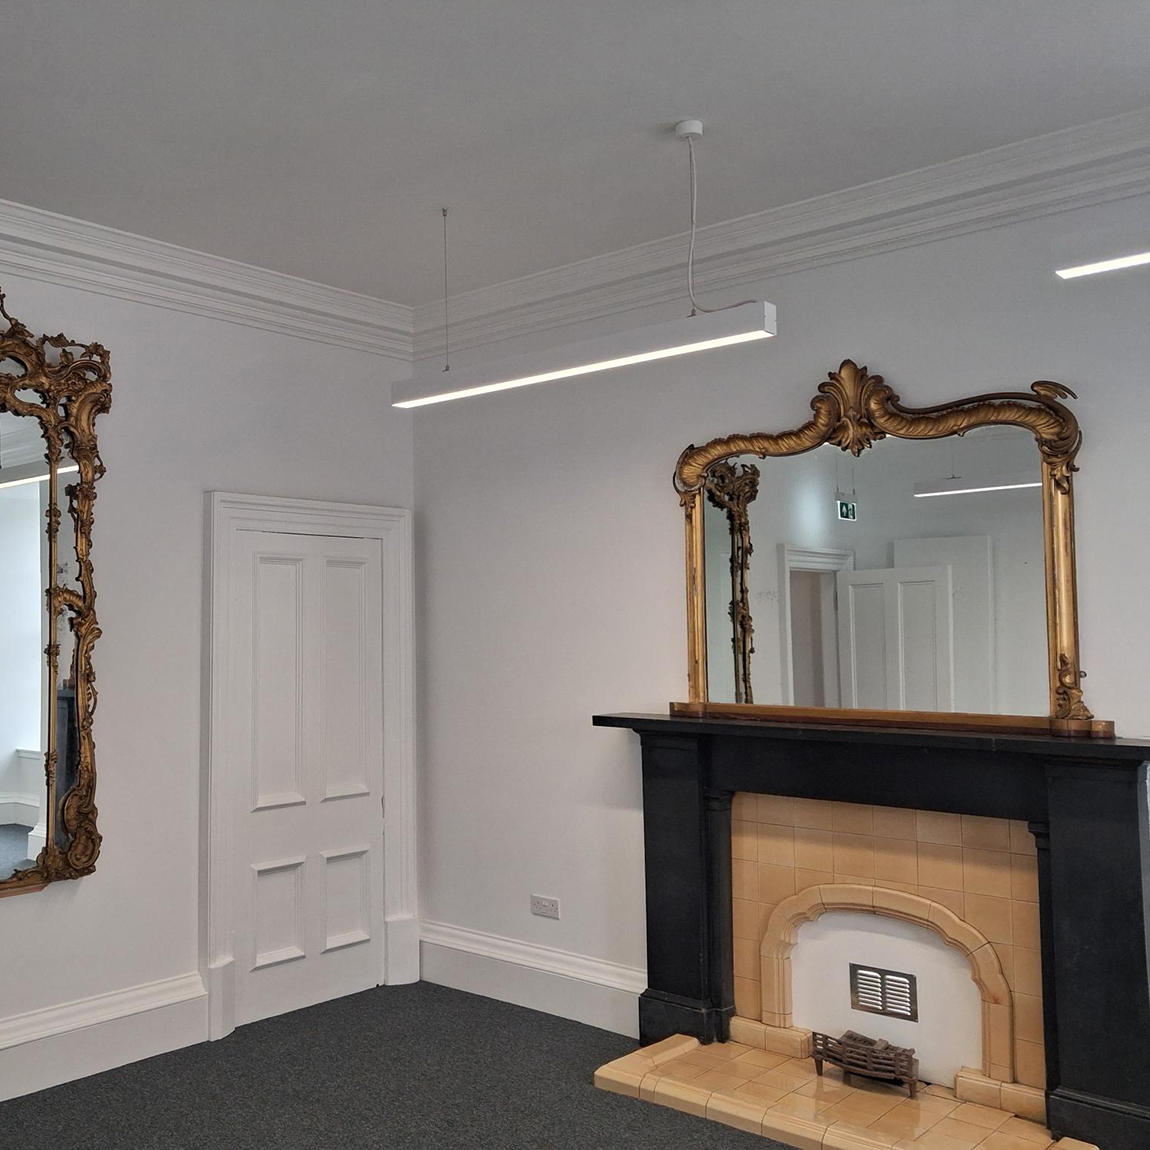
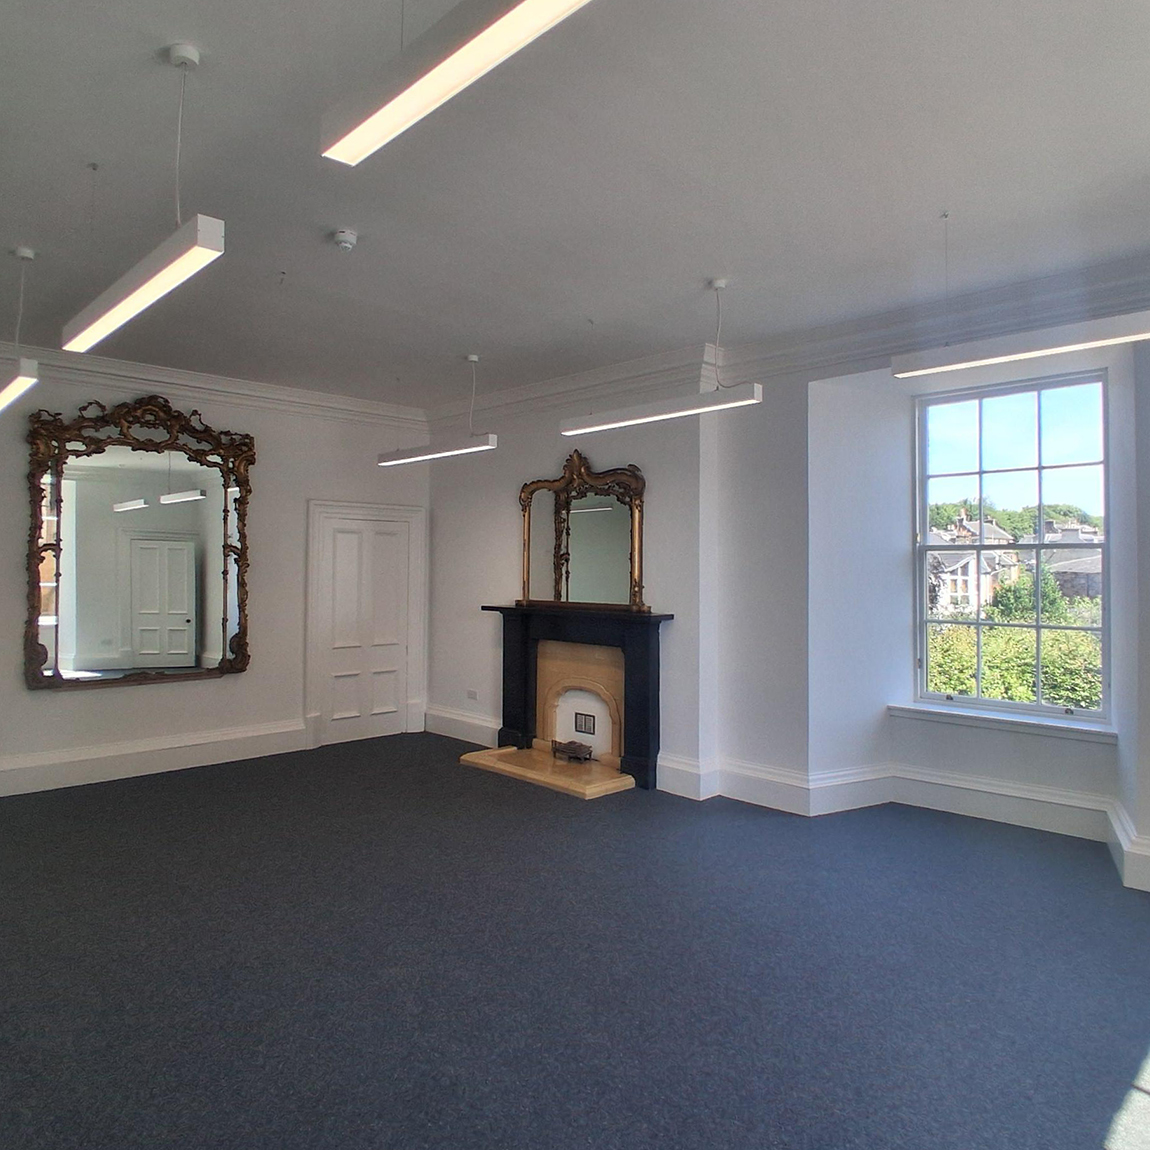
- Internal alterations and reconfiguration to provide reception, kitchenette, user facilities and office accommodation.
- Reinstatement of fibrous plaster cornicing, internal framing, installation of fire doors, and associated joinery, fixtures, fittings and finishes.
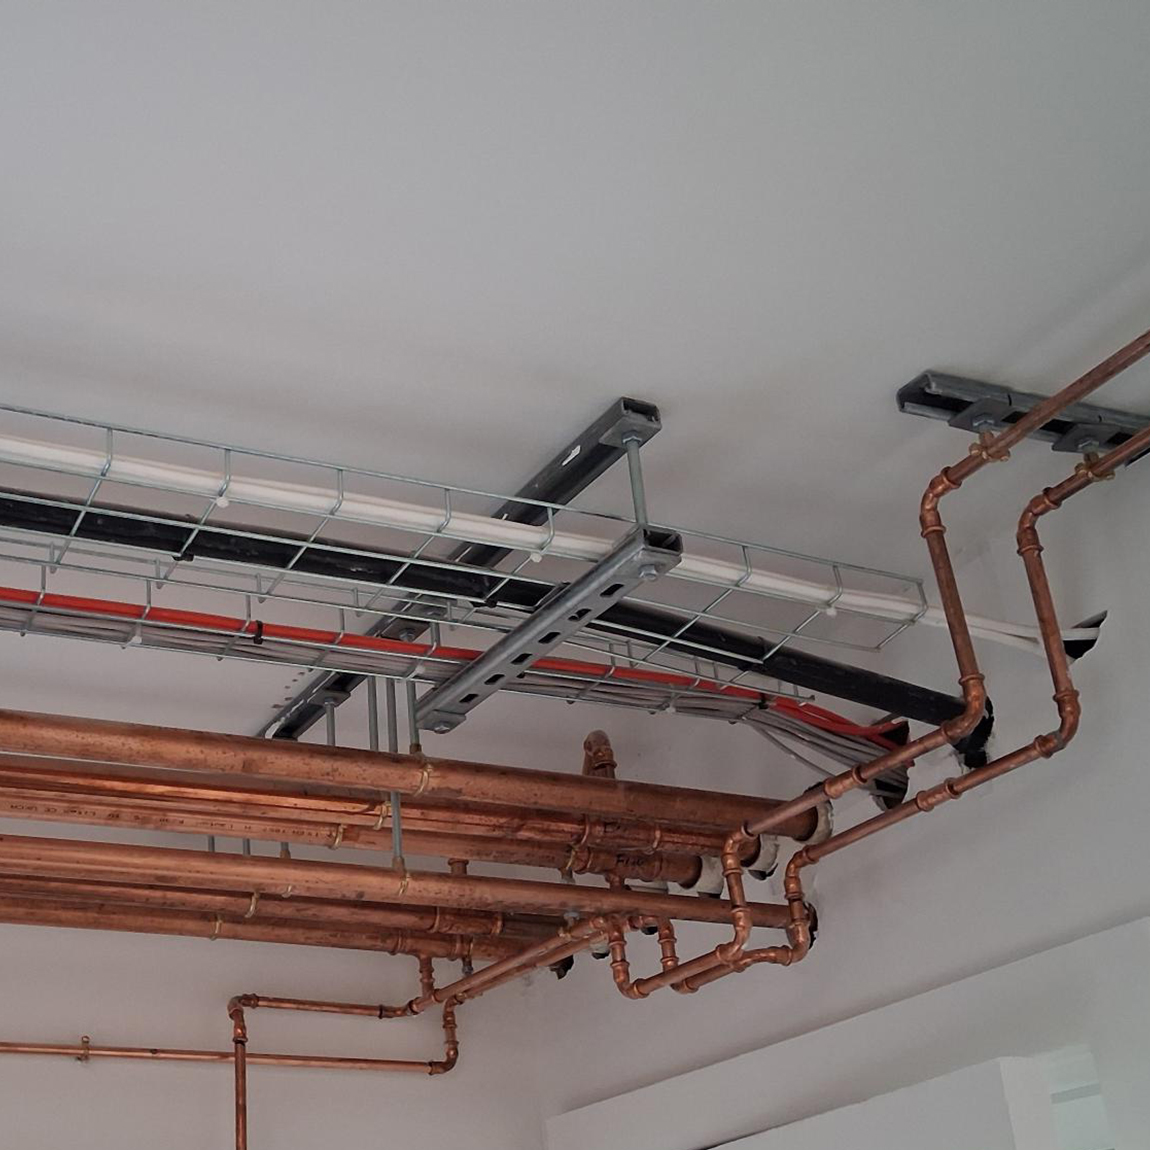
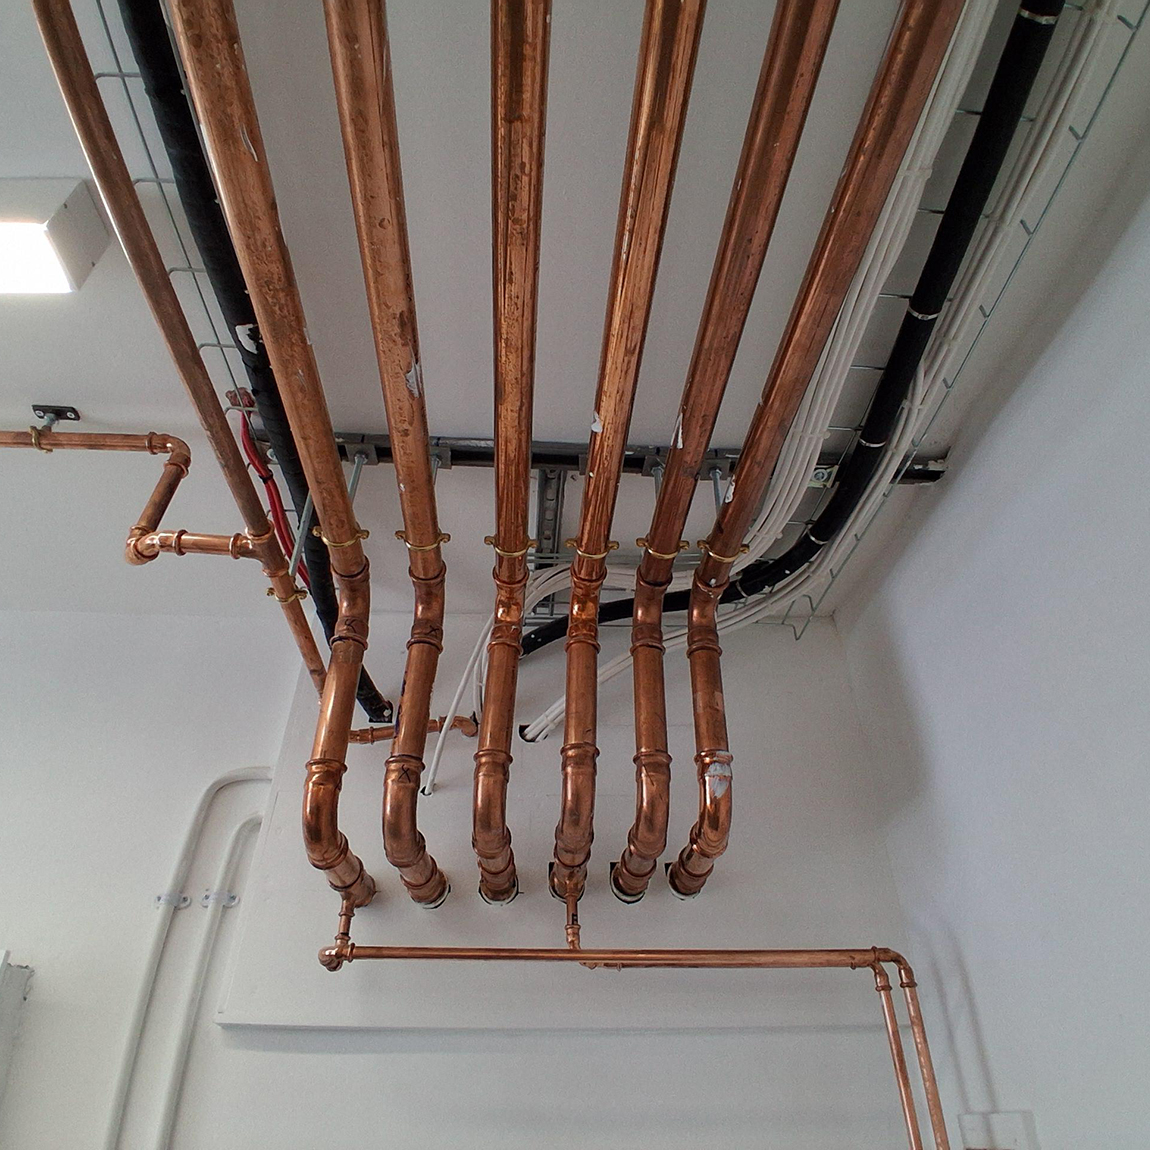
- Installation and modification of mechanical and electrical building services, including domestic water, above-ground drainage, heating and ventilation systems.
- Installation of fire alarm, security, CCTV and intruder alarm systems.
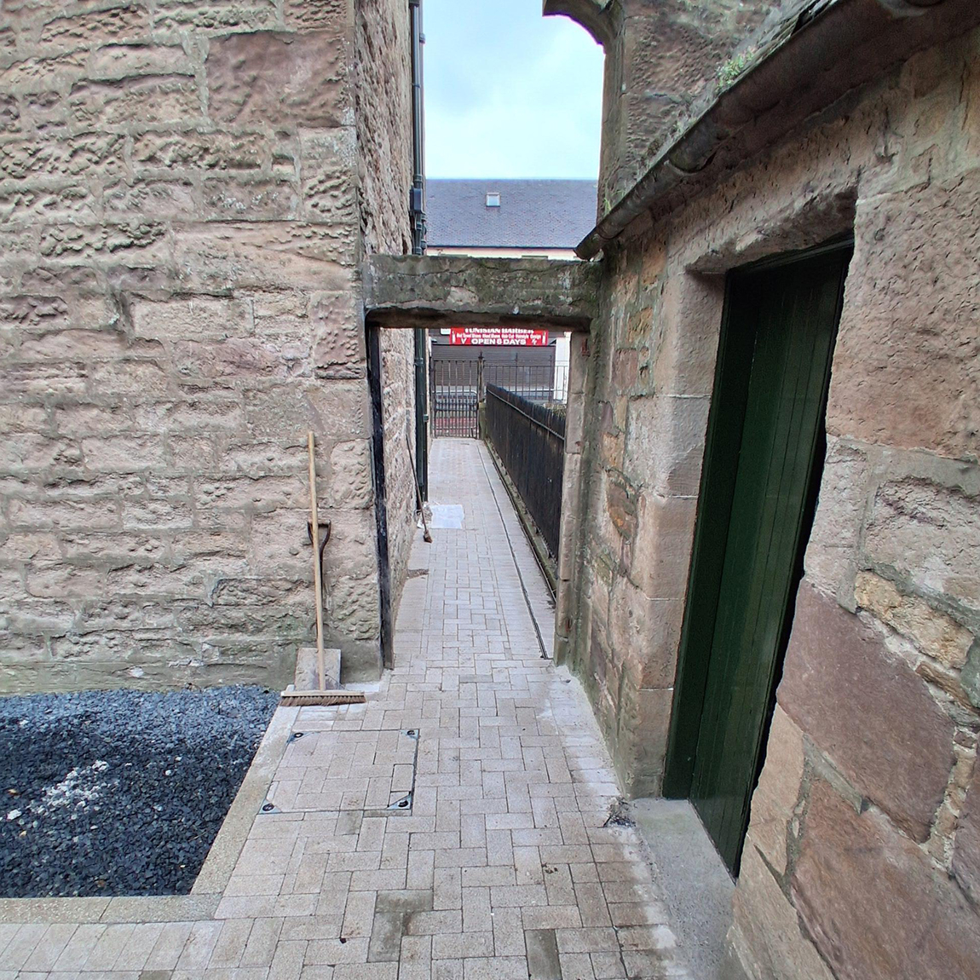
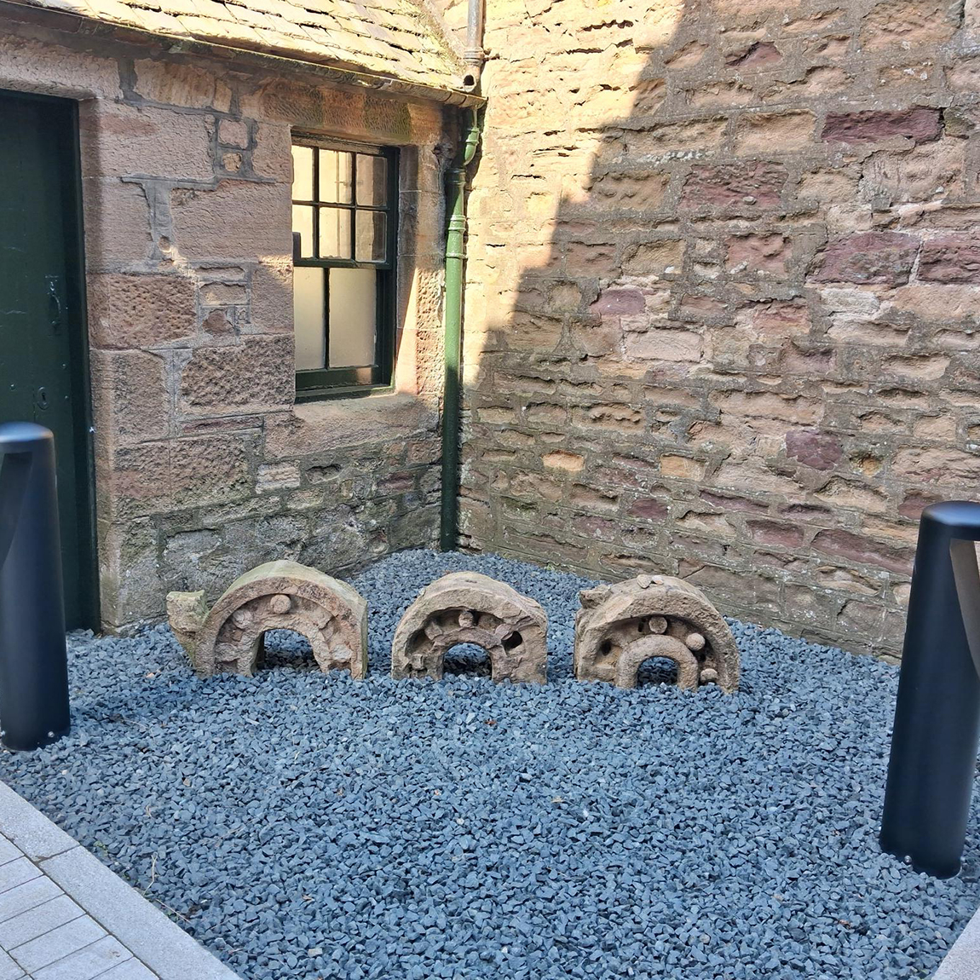
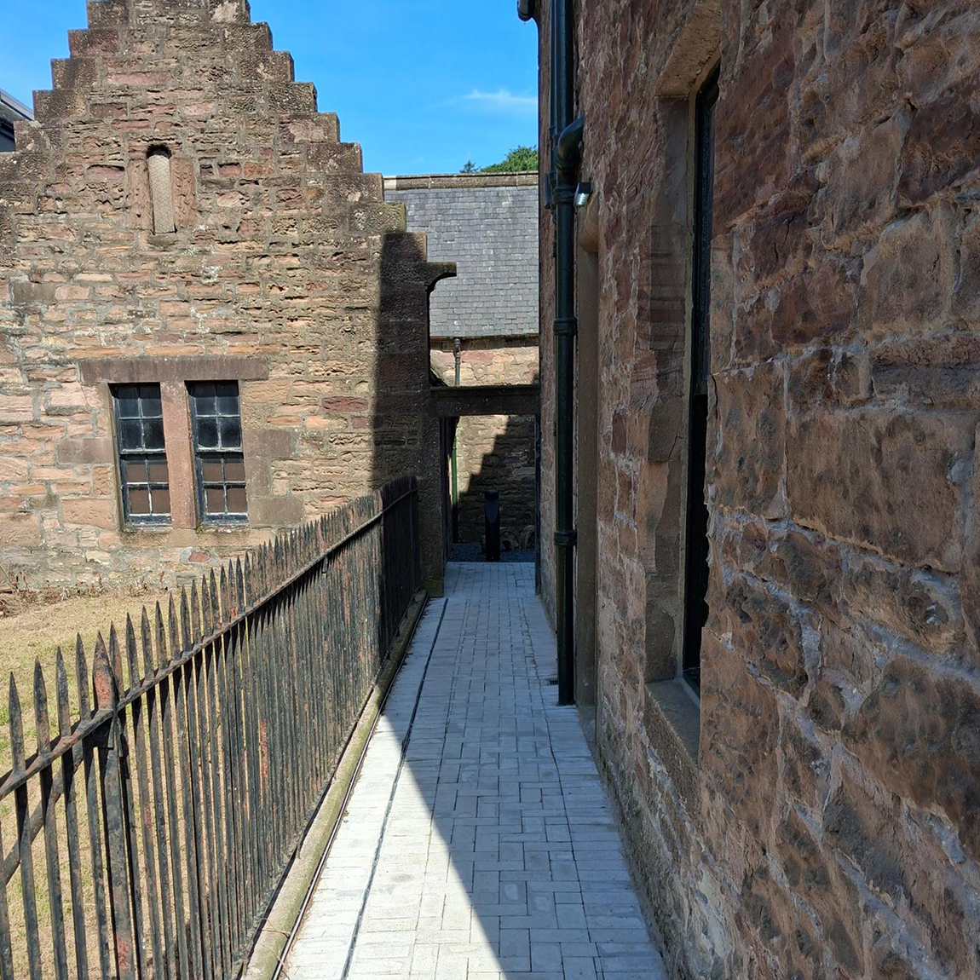
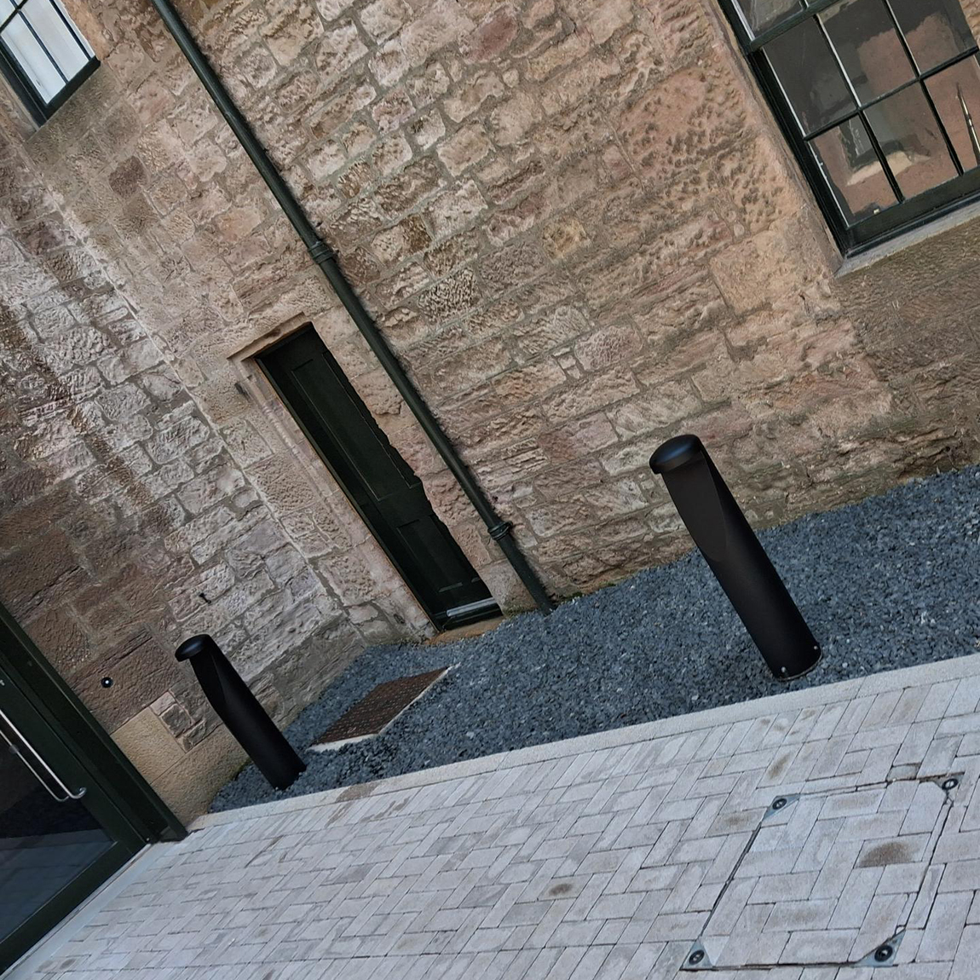
- External hard landscaping and paving works to the access path, courtyard and accessible parking areas.
- Surveys, opening-up investigations and condition inspections to establish the extent of repairs and inform subsequent works.
Key Challenges
The restoration project presented significant structural, conservation, commercial and logistical challenges, several of which became apparent during intrusive investigations and opening-up works. As Principal Contractor, we worked closely with the design team, specialist subcontractors and project stakeholders to develop appropriate solutions, manage emerging risks and accommodate additional works while protecting the building’s historic fabric.
The Outcome
Previously unidentified deterioration was addressed, including an increase in beam-end replacements from 42 to 56, alongside extensive roof and internal timber repairs. The progressive assessment approach enabled additional repairs to be identified and agreed before implementation, limiting unnecessary intervention into retained historic fabric.
Significant structural defects affecting the north-east and south-east elevations were addressed. The revised approach enabled the building to be stabilised before subsequent refurbishment and finishing works progressed.
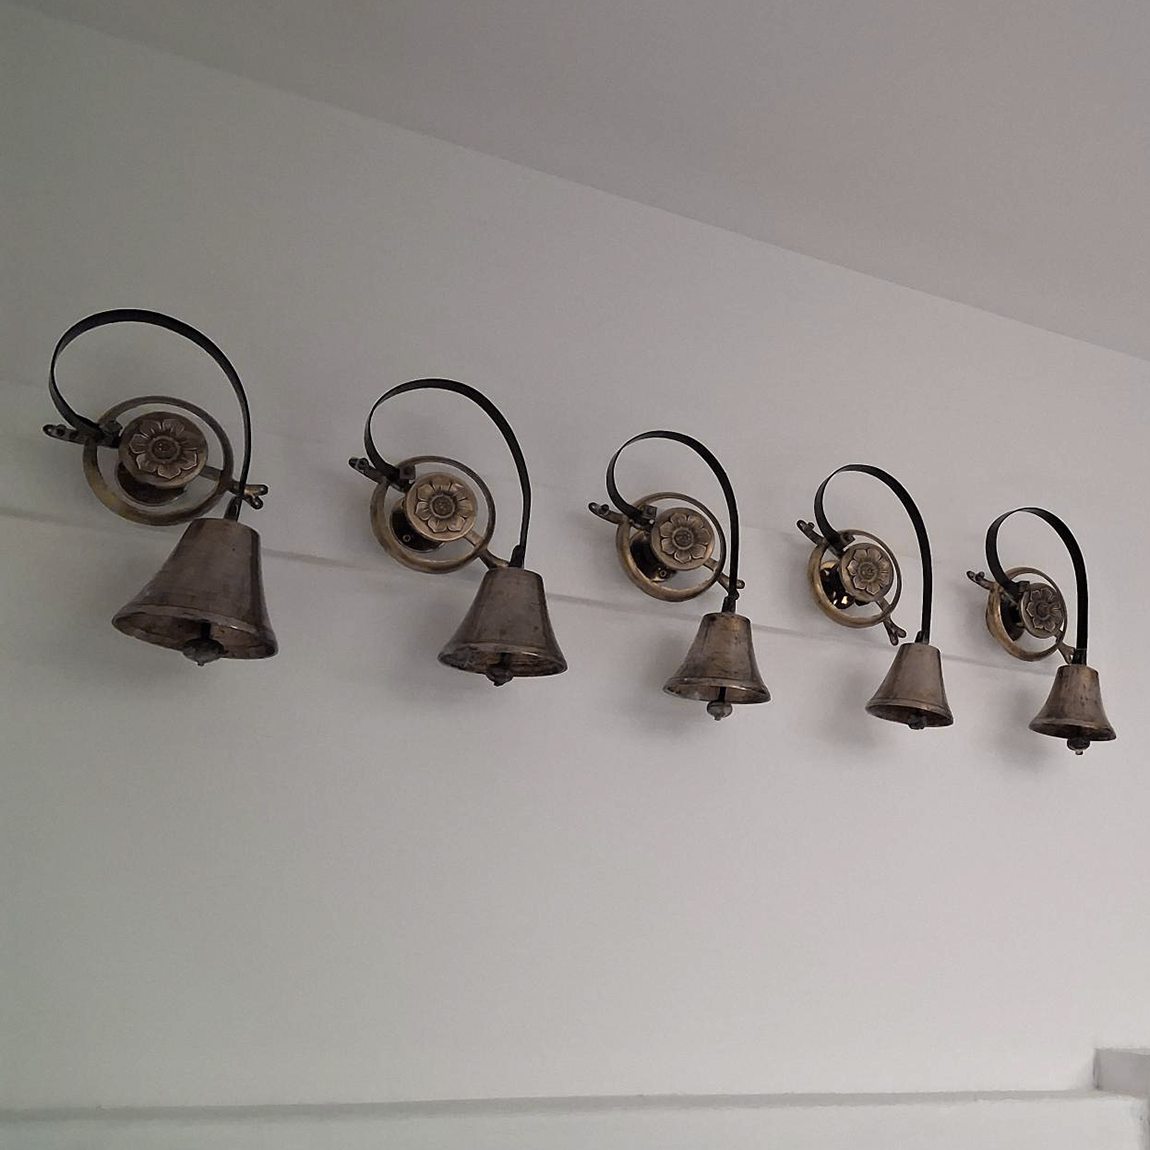
Significant historic features were retained or sensitively reinstated, including bespoke structural timber elements, decorative plaster cornices and timber skirtings. This enabled essential structural repairs to proceed without unnecessarily compromising the building’s architectural character.
The revised construction sequence accommodated the additional structural and conservation works while managing dependencies between specialist trades and subsequent refurbishment activities. An extension of time was agreed, with completion recorded in June 2026.